4357 Jenkins Crescent Enquire
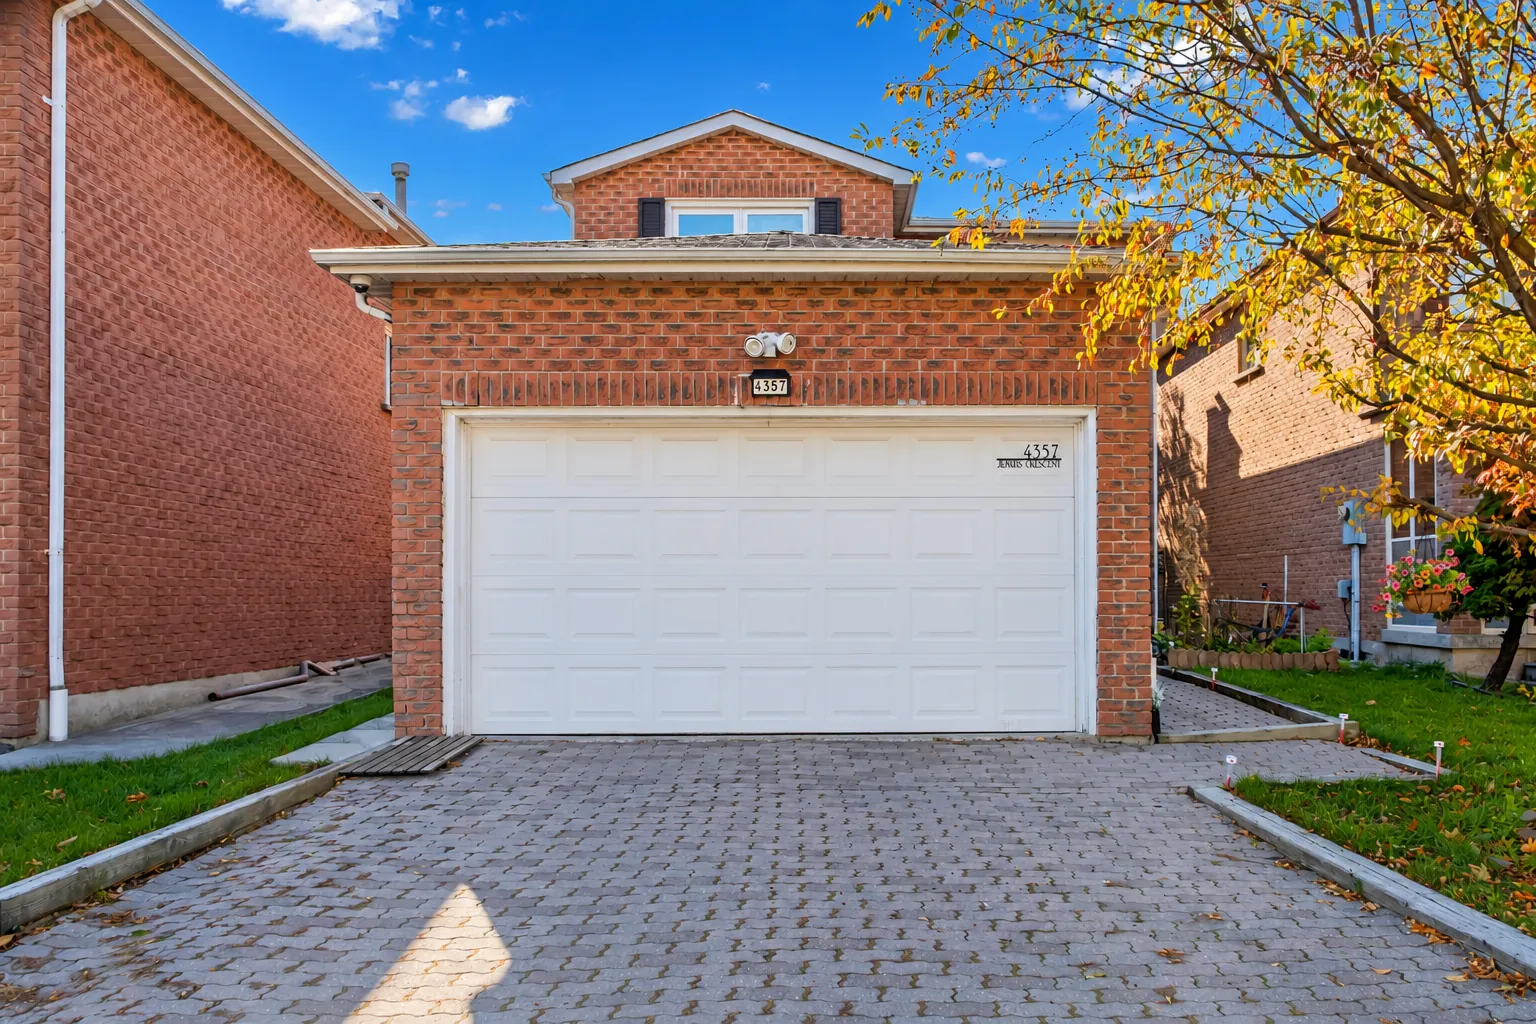
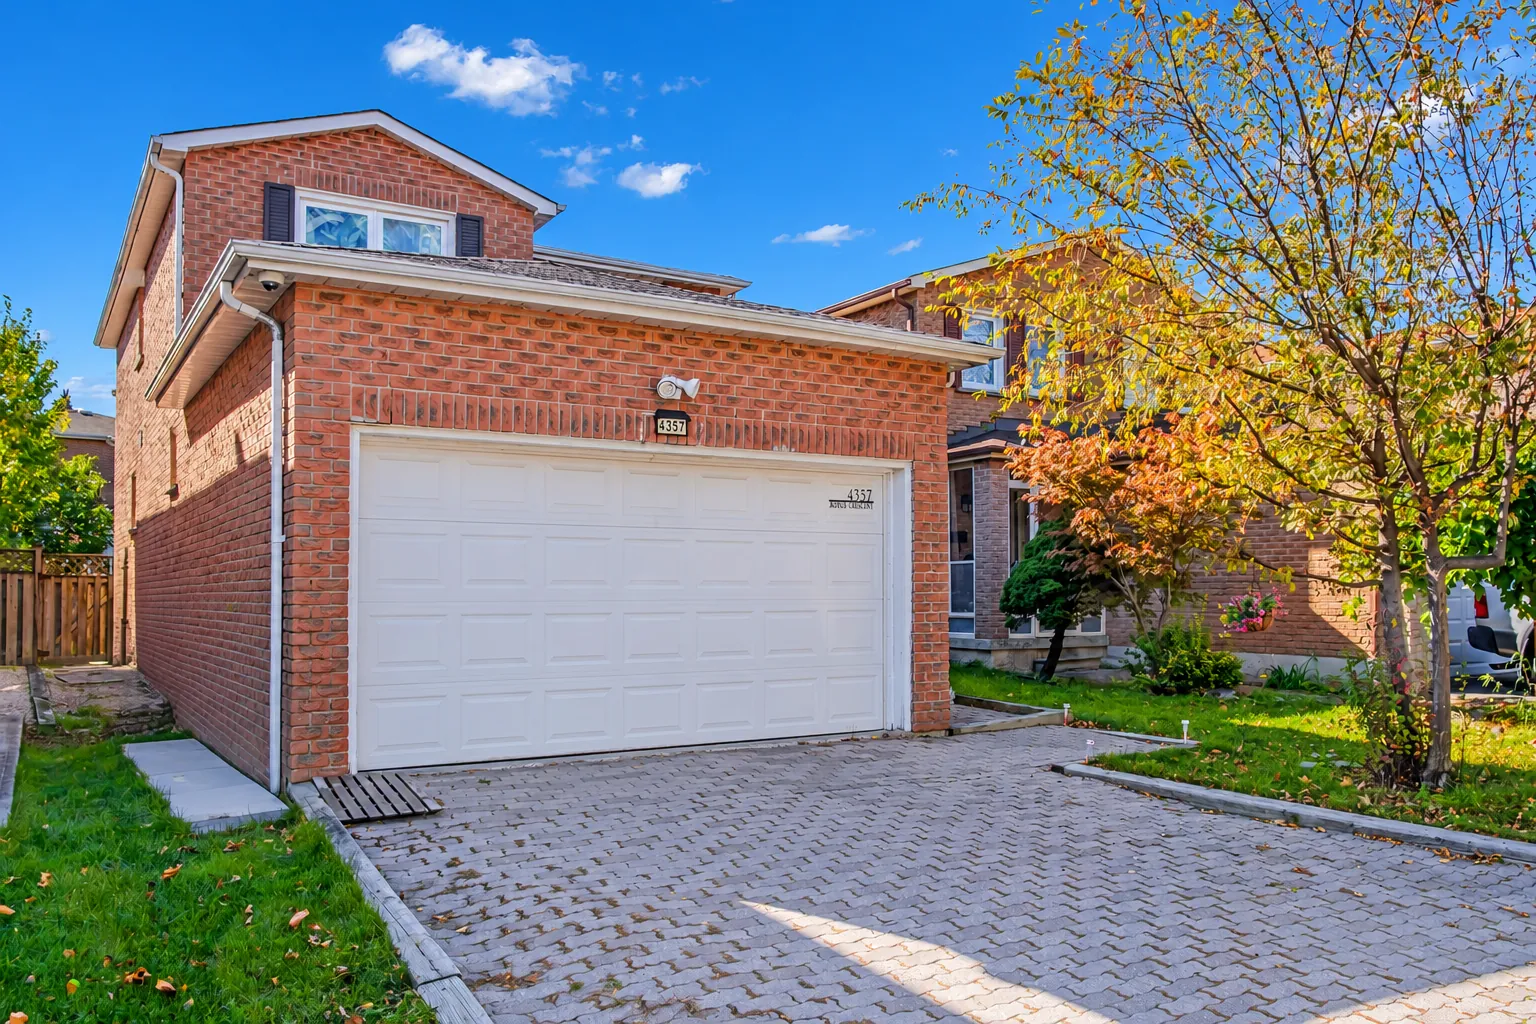
The front of 4357 Jenkins Crescent, an edited photograph: a two-storey house of red brick with a white double garage door, a long interlocking drive and a maple in autumn colour

Hurontario · Mississauga

4357 Jenkins Crescent

An all-brick, two-storey detached house from 1986, a short way from Square One: a living room and dining room joined by French doors, a kitchen with a breakfast area and a sliding door to the back yard, three bedrooms upstairs, and a finished basement with a fourth bedroom.

$969,000 For sale · MLS® W14119552 · Listed by RE/MAX Imperial Realty Inc., Brokerage · Denise Chen, Salesperson
Ask about this home See inside

The home

A brick house near Square One, with a deep back yard

On the main floor, the living room opens through a pair of French doors to the dining room, and the kitchen, which has a breakfast area, opens through a sliding door to the back yard; a powder room is on the same floor. Upstairs are the primary bedroom, with its own four-piece bathroom and a walk-in closet, two more bedrooms and a second four-piece bathroom. The basement is finished, with a recreation room, a fourth bedroom and a three-piece bathroom.

The house is lived in and was photographed furnished. Every room on this page is shown virtually staged: the owner’s furniture, rugs, curtains and wall decor were taken out in the edit and new furniture added digitally, which does not convey. The walls, windows, doors, stairs, kitchen cabinets and light fixtures are as photographed. Four of the outside photographs have the sky and the grass enhanced. Each edited photograph is labelled on the image.

Jenkins Crescent is a residential street in the Hurontario area of Mississauga; the listing gives Kingsbridge Garden Circle and Hurontario Street as the main cross streets, and notes a long drive that does not cross a sidewalk. In a straight line from the City of Mississauga’s address point for the house, St. Matthew Catholic Elementary School is 510 metres away, Huntington Ridge Public School 690 metres, the City Centre Transit Terminal 700 metres, Square One 990 metres, Sheridan College’s Hazel McCallion Campus 1 kilometre and Celebration Square 1.5 kilometres.

The house was built in 1986, per MPAC, on a lot of 32.03 by 105.13 feet, and the listing gives 1,574 square feet above grade, also by MPAC. It is brick under an asphalt-shingled roof, with a gas forced-air furnace, central air conditioning, and municipal water and sewers; the front faces west and the back yard southwest. Per the listing, the furnace was replaced in 2019, the air conditioner is about two years old, and the washer and dryer are two to three years old with a five-year warranty. The hot water tank is a rental, per the listing.

For sale at $969,000 on MLS® W14119552, listed by RE/MAX Imperial Realty Inc., Brokerage — Denise Chen, Salesperson — current at 27 October 2026. We did not draw a floor plan for this home; the room sizes below are the listing’s.

Type
Detached, two storeysPer the listing
Built
1986MPAC, per the listing
Above grade
1,574 sq ftMPAC, per the listing
Lot
32.03 × 105.13 ftPer the listing
Bedrooms
3 + 1Three upstairs, one in the basement
Bathrooms
4Two four-piece upstairs, a three-piece in the basement, a two-piece on the main floor
Address
4357 Jenkins CrescentMississauga, ON L5R 1V4
Parking
6Attached double garage and four on the drive, per the listing
Basement
FinishedA recreation room, a bedroom and a bathroom, per the listing
Heating and cooling
Forced air, gasCentral air, per the listing
Exterior
BrickAsphalt-shingled roof, per the listing
Water and sewer
MunicipalPer the listing
Taxes
$6,625.322026, per the listing
Rental
Hot water tankPer the listing
Inclusions
Appliances and moreFridge, range, range hood, dishwasher (as is), washer and dryer, the air conditioner and furnace, the light fixtures and the existing window coverings, per the listing
Listing
$969,000MLS® W14119552; listed by RE/MAX Imperial Realty Inc., Brokerage; current at 27 October 2026. Price and availability subject to change.
Room sizes, per the listing

RoomSize
Main floor
Living roomFrench doors to the dining room16.99 × 11.06 ft
Dining roomJoined to the living room11.58 × 11.06 ft
KitchenBreakfast area, ceramic floor and backsplash19.19 × 10.56 ft
Upper floor
Primary bedroomFour-piece ensuite, walk-in closet16.77 × 11.55 ft
BedroomDouble closet13.55 × 9.97 ft
BedroomDouble closet11.84 × 9.45 ft
Basement
Recreation room · not shown28.90 × 11.19 ft
BedroomLarge closet10.86 × 11.19 ft

The listing gives the sizes in feet with decimals, as shown. We did not draw a floor plan for this home, and the recreation room is not among the photographs on this page.

Outside

All brick, with a long drive and a fenced yard

5 photographs

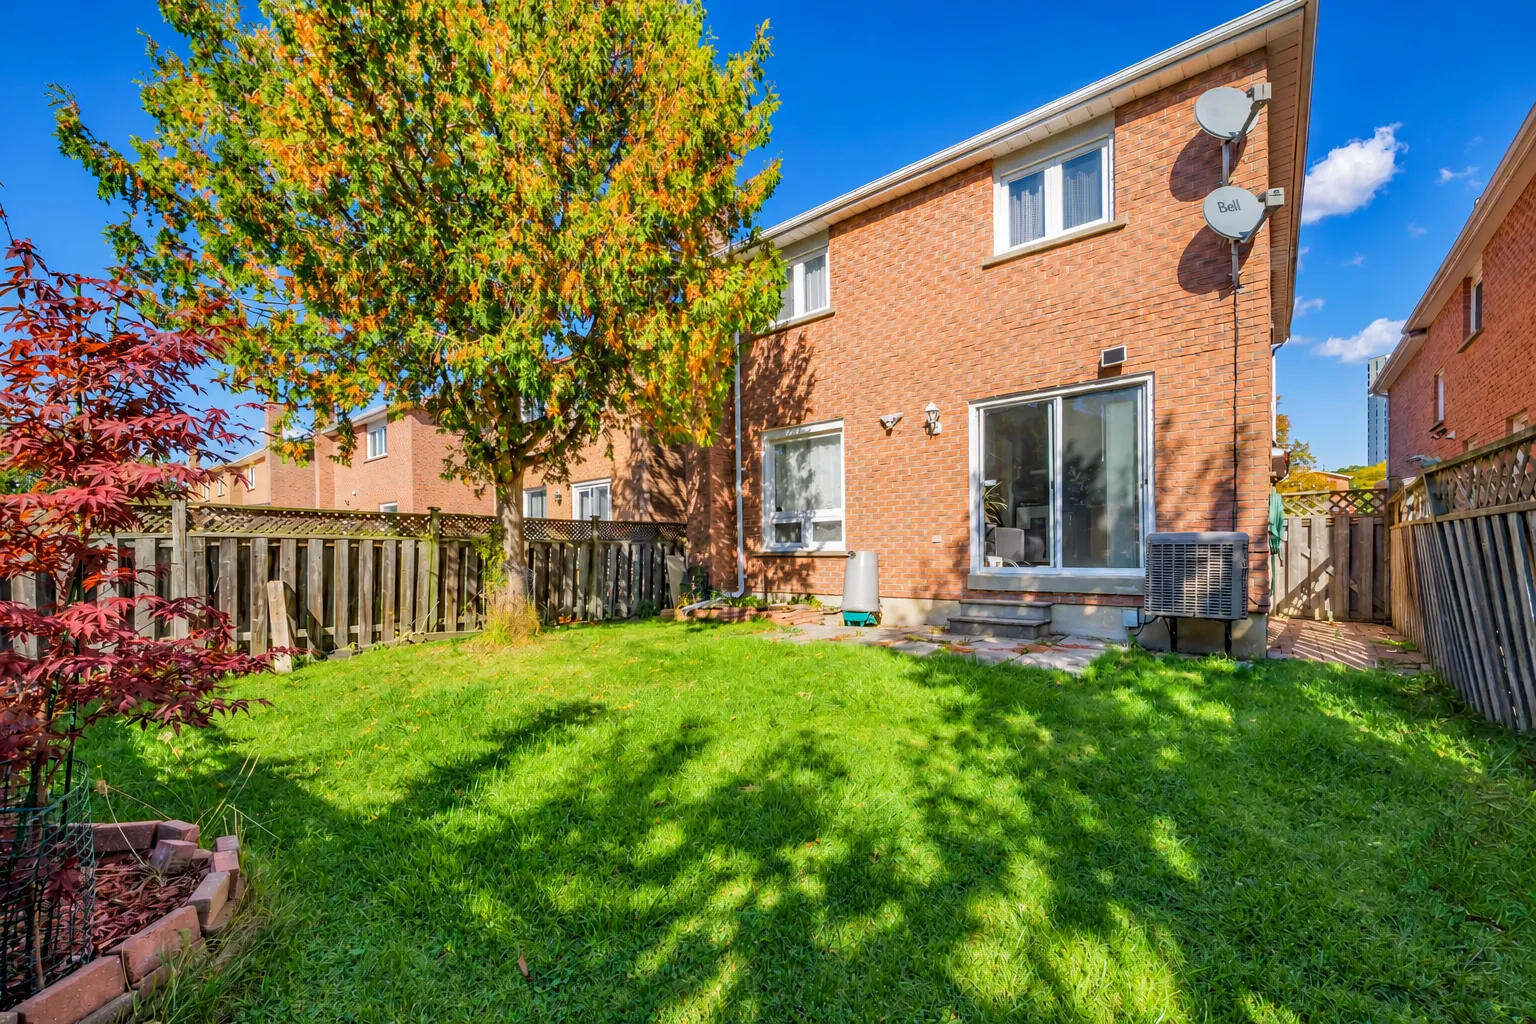
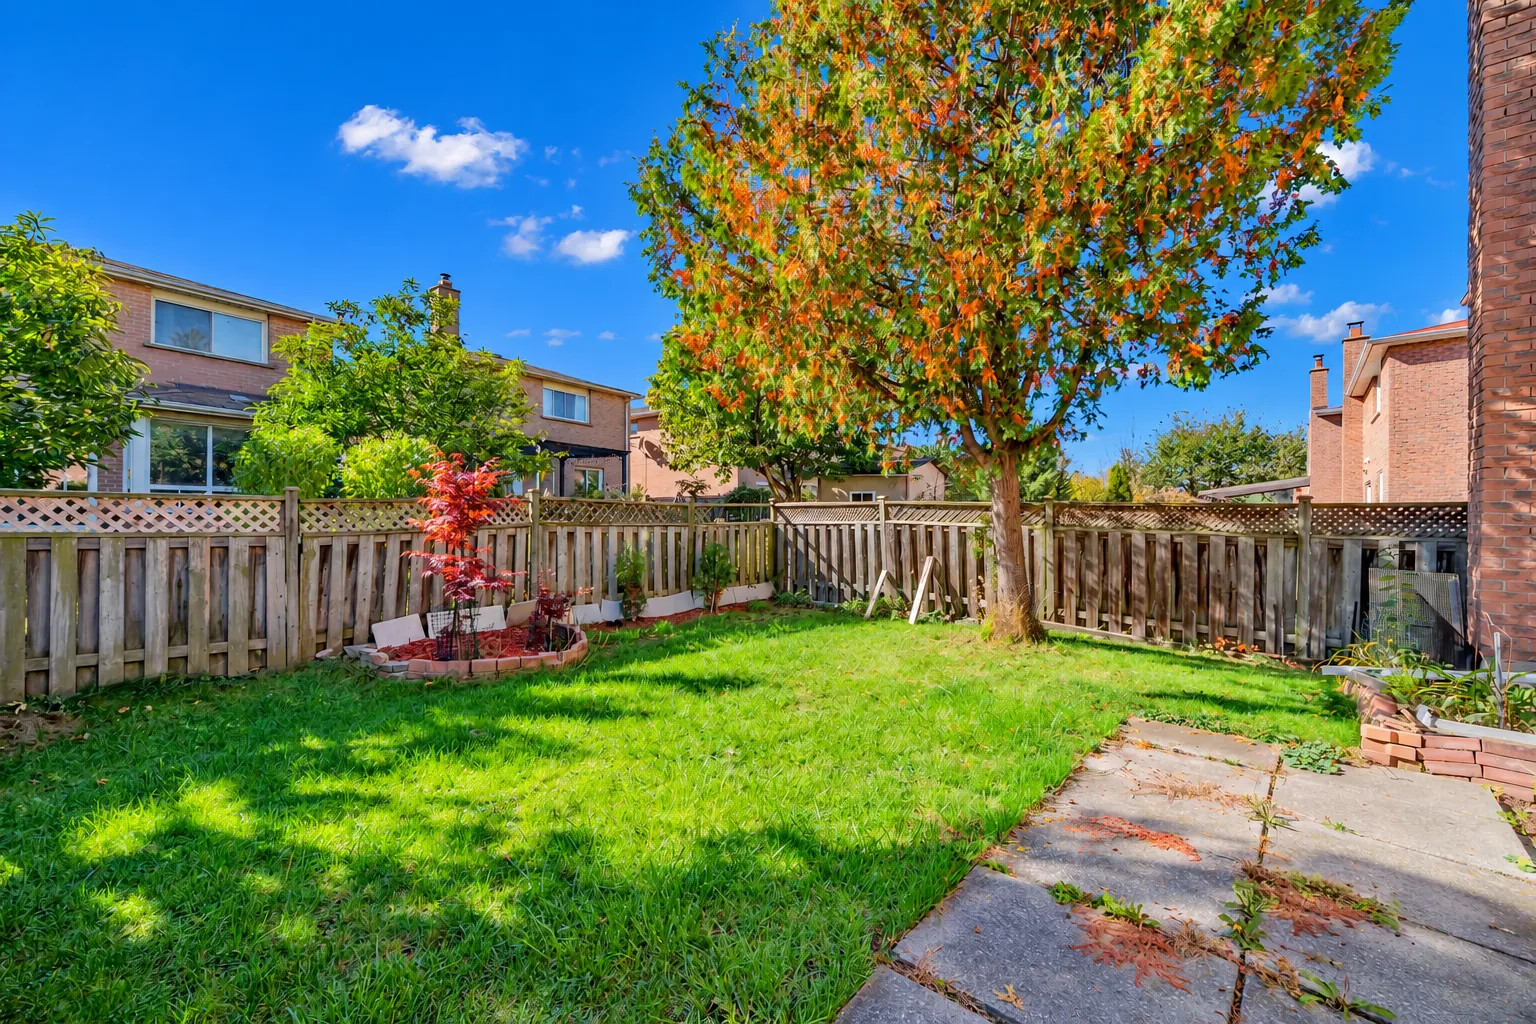
The drive holds four cars beside the double garage, per the listing. At the back, a fenced yard faces southwest, with a lawn, a maple and a concrete patio. Four of these photographs have the sky made bluer and the grass greener in the edit; the house, the drive and the fences are as photographed.

Edited photograph · sky and lawn enhanced The front of 4357 Jenkins Crescent: a two-storey house of red brick, a white double garage door with the number 4357 above it, an interlocking drive, a maple in autumn colour at the right
The house from Jenkins Crescent: all brick, with an attached double garage and a long drive. Enhanced in the edit: the sky made bluer and the grass greener; the house, the drive and the fence are as photographed.
Edited photograph · sky and lawn enhanced The front at an angle: the brick garage and the gable above it, a lawn beside the drive, a maple turning yellow
The front at an angle. Enhanced in the edit: the sky made bluer and the grass greener; the house, the drive and the fence are as photographed.
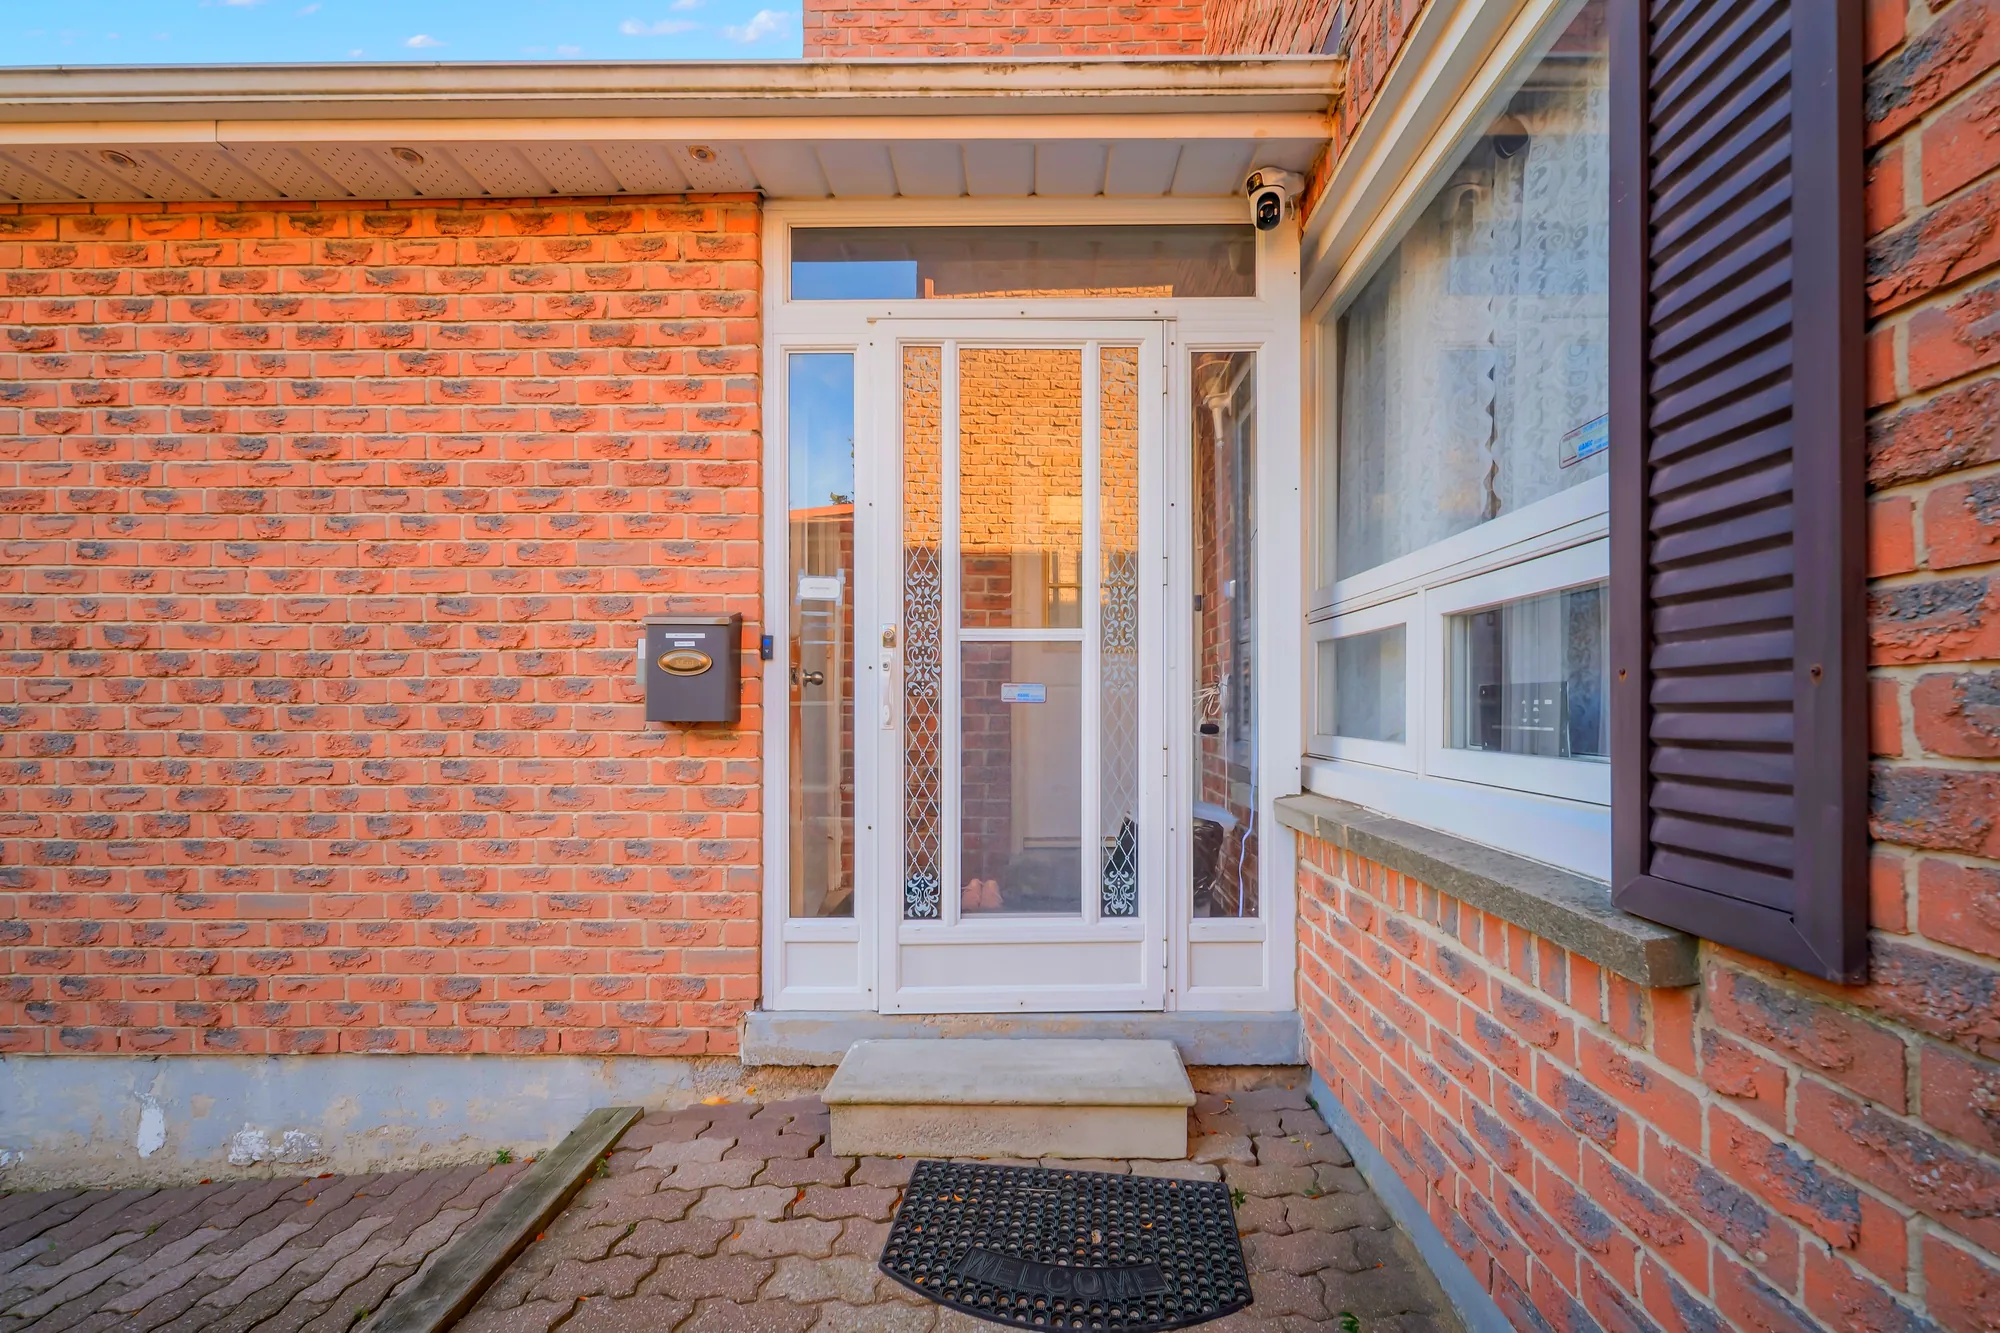
The front door: a white storm door in a brick wall, a mailbox, a window with dark shutters, a step and an interlocking walk
The front door, beside the garage.
Edited photograph · sky and lawn enhanced The back of the house: red brick, a sliding glass door at ground level, an air conditioner, a lawn and a maple, wood fences
The back of the house, with the sliding door from the breakfast area. Enhanced in the edit: the sky made bluer and the grass greener; the house, the drive and the fence are as photographed.
Edited photograph · sky and lawn enhanced The back yard: a lawn, a maple, a curved flower bed with a red Japanese maple, a concrete patio, wood fences
The back yard, which faces southwest per the listing. Enhanced in the edit: the sky made bluer and the grass greener; the house, the drive and the fence are as photographed.

Living

The living room and the dining room

4 photographs

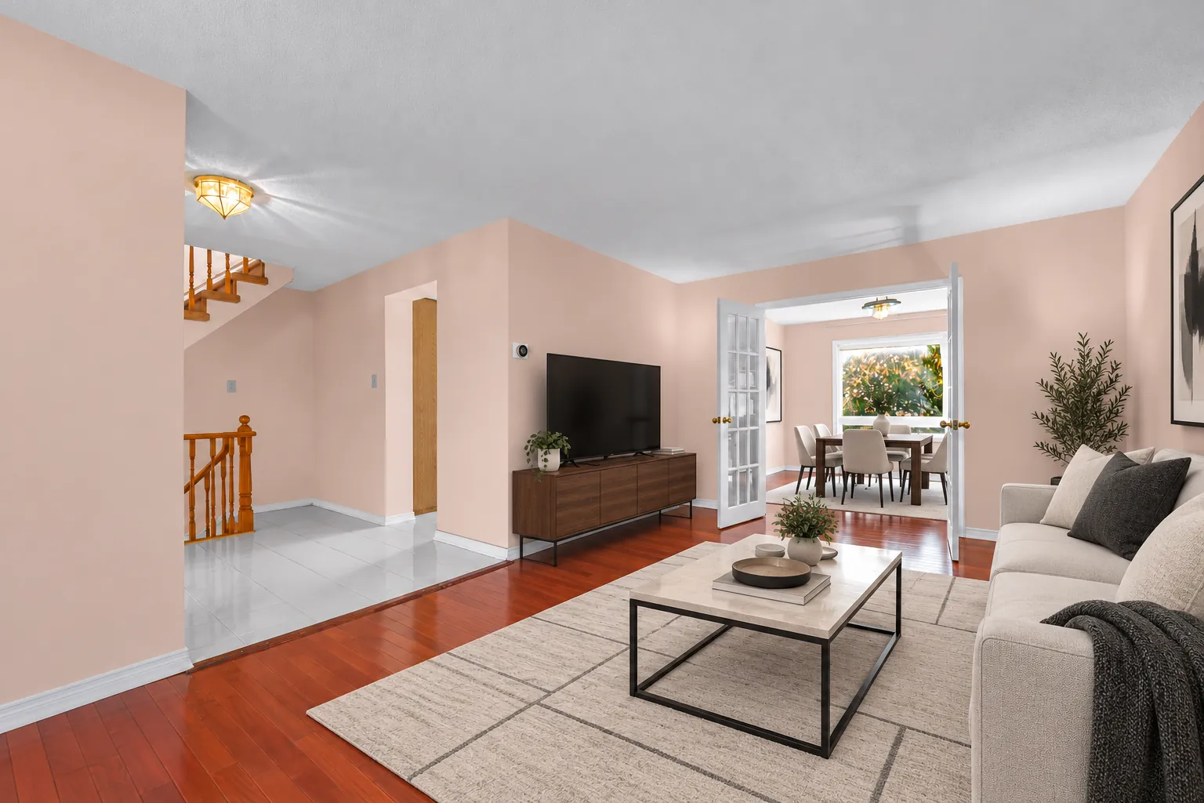
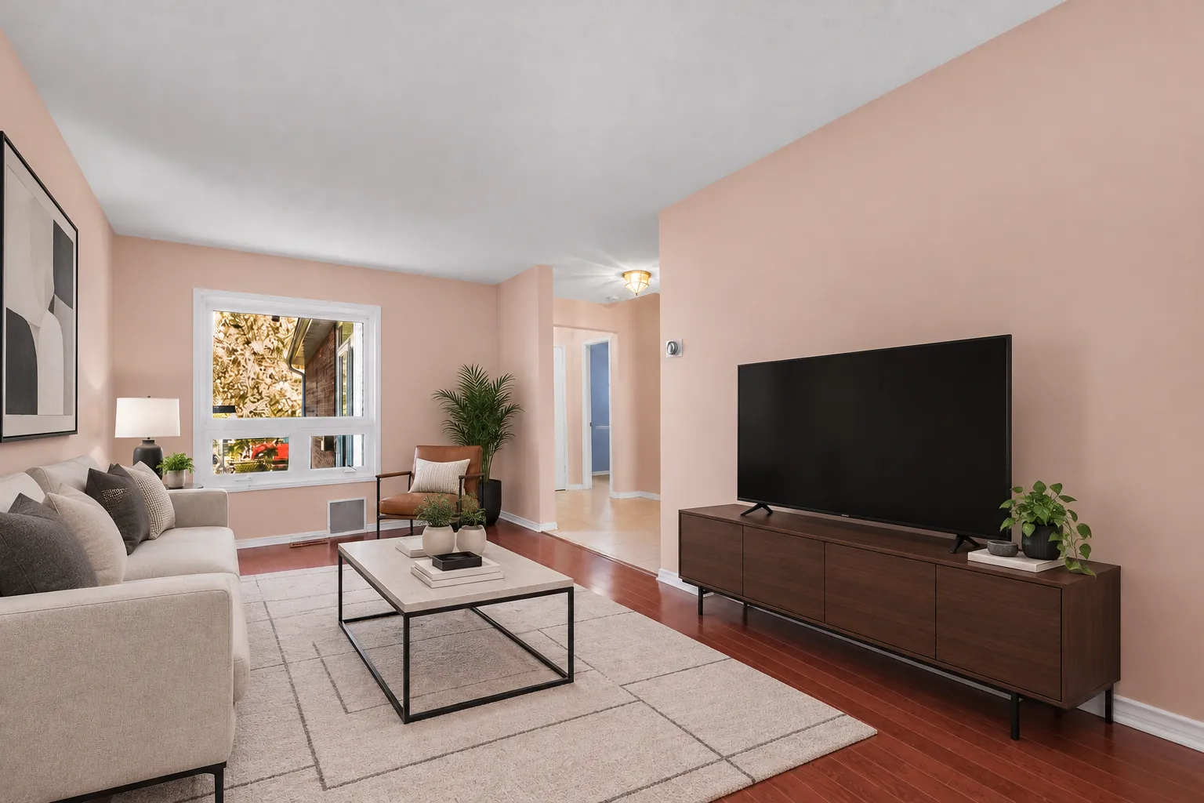
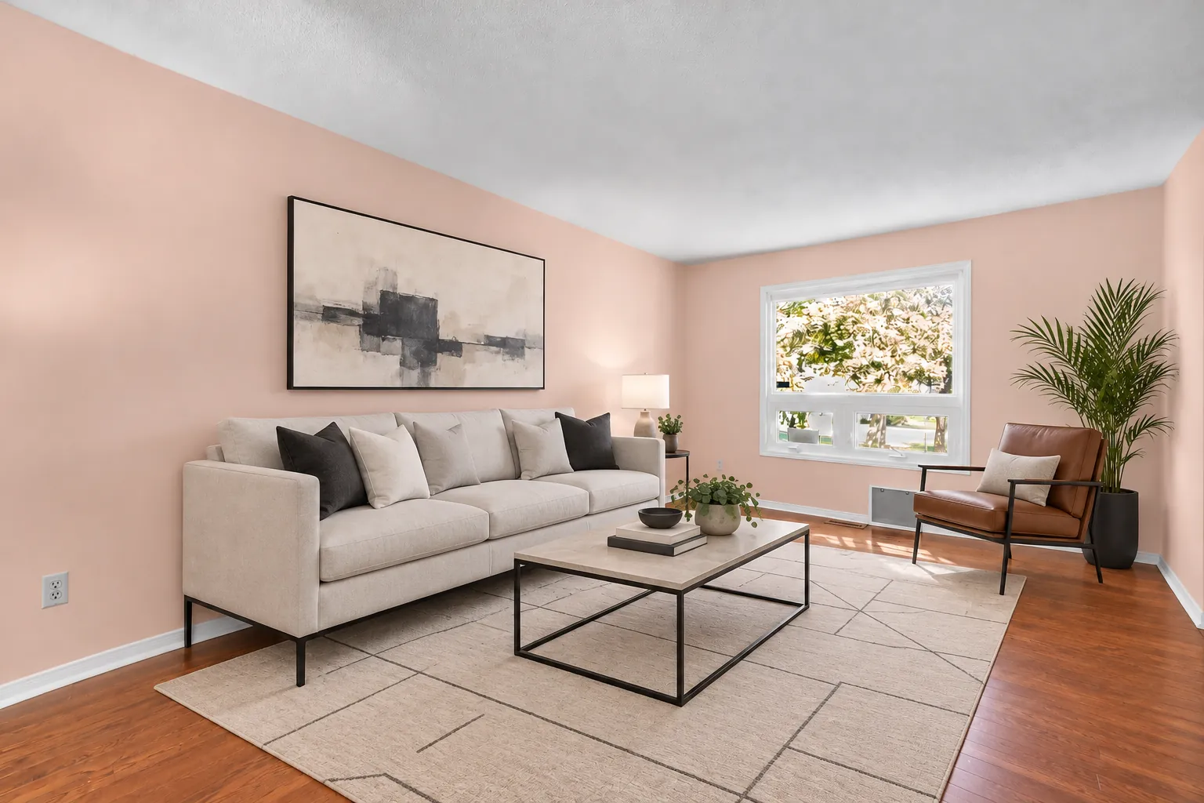
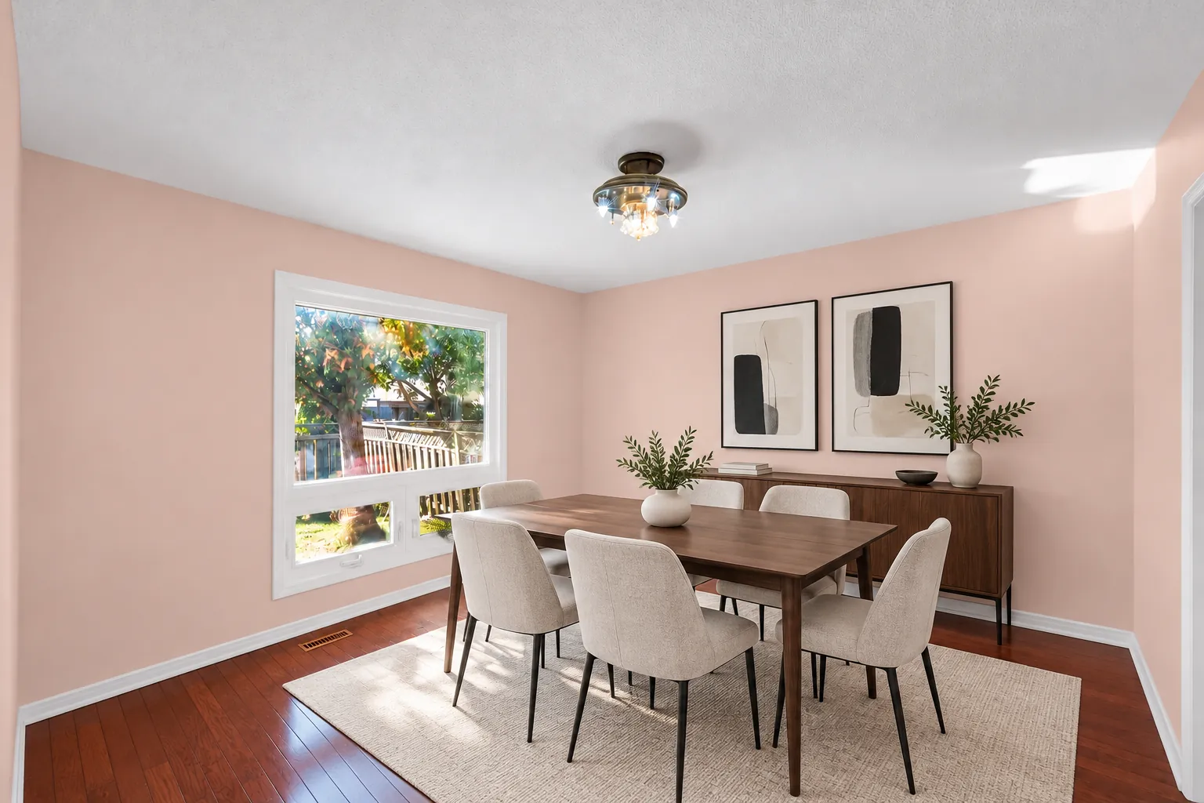
The living room and the dining room are joined by a pair of French doors. Both are shown virtually staged: the owner’s furniture, rugs, curtains and decor were taken out in the edit and the furniture shown was added digitally, which does not convey. The walls, windows, doors and stairs are as photographed.

Edited photograph · virtually staged The living room virtually staged: a pale sofa, a black coffee table and a rug, a television on a wood stand, the stairs to the upper floor at the left and a pair of French doors to the dining room
The living room, 16.99 by 11.06 feet per the listing, with a pair of French doors to the dining room. Virtually staged: the sofa, coffee table, rug, television and stand, plants and print were added digitally in place of the owner’s furniture, and do not convey.
Edited photograph · virtually staged The living room virtually staged toward its window: a sofa and a lounge chair, a coffee table on a rug, a television on a low stand, the hall beyond
The living room toward its window. Virtually staged: the sofa, chair, coffee table, rug, television and stand, lamp and plants were added digitally in place of the owner’s furniture, and do not convey.
Edited photograph · virtually staged The living room virtually staged from the other side: a long pale sofa, a leather lounge chair, a coffee table, a palm, a large print over the sofa
The living room from the other side. Virtually staged: the sofa, chair, coffee table, rug, lamp, plant and print were added digitally in place of the owner’s furniture, and do not convey.
Edited photograph · virtually staged The dining room virtually staged: a wood table with six upholstered chairs on a rug, a sideboard, two prints, a wide window onto the back yard
The dining room, 11.58 by 11.06 feet per the listing, with a window onto the back yard. Virtually staged: the table, chairs, sideboard, rug, plants and prints were added digitally in place of the owner’s furniture, and do not convey.

Kitchen

A kitchen with a breakfast area

3 photographs

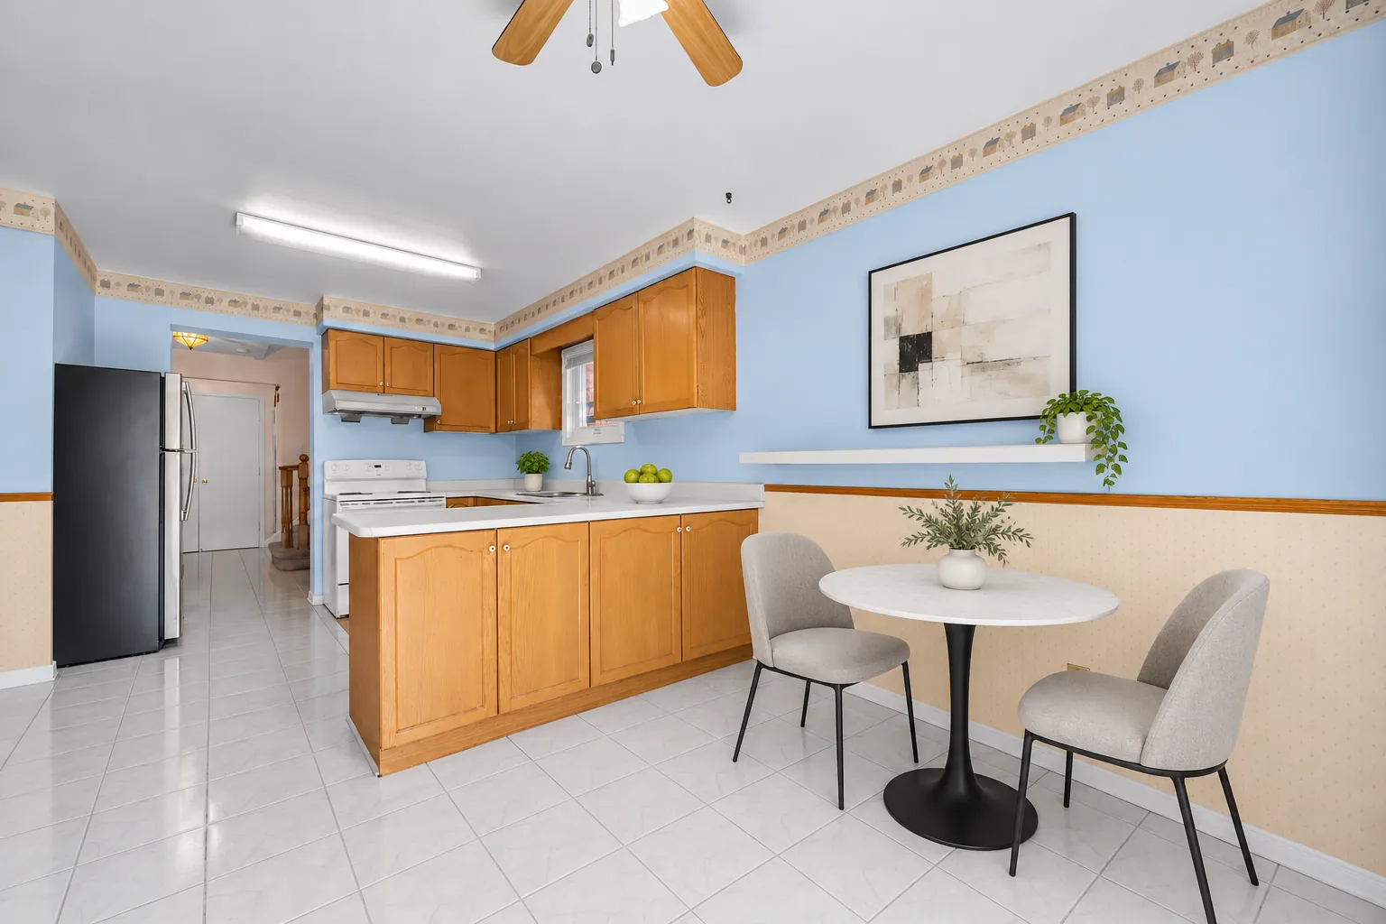
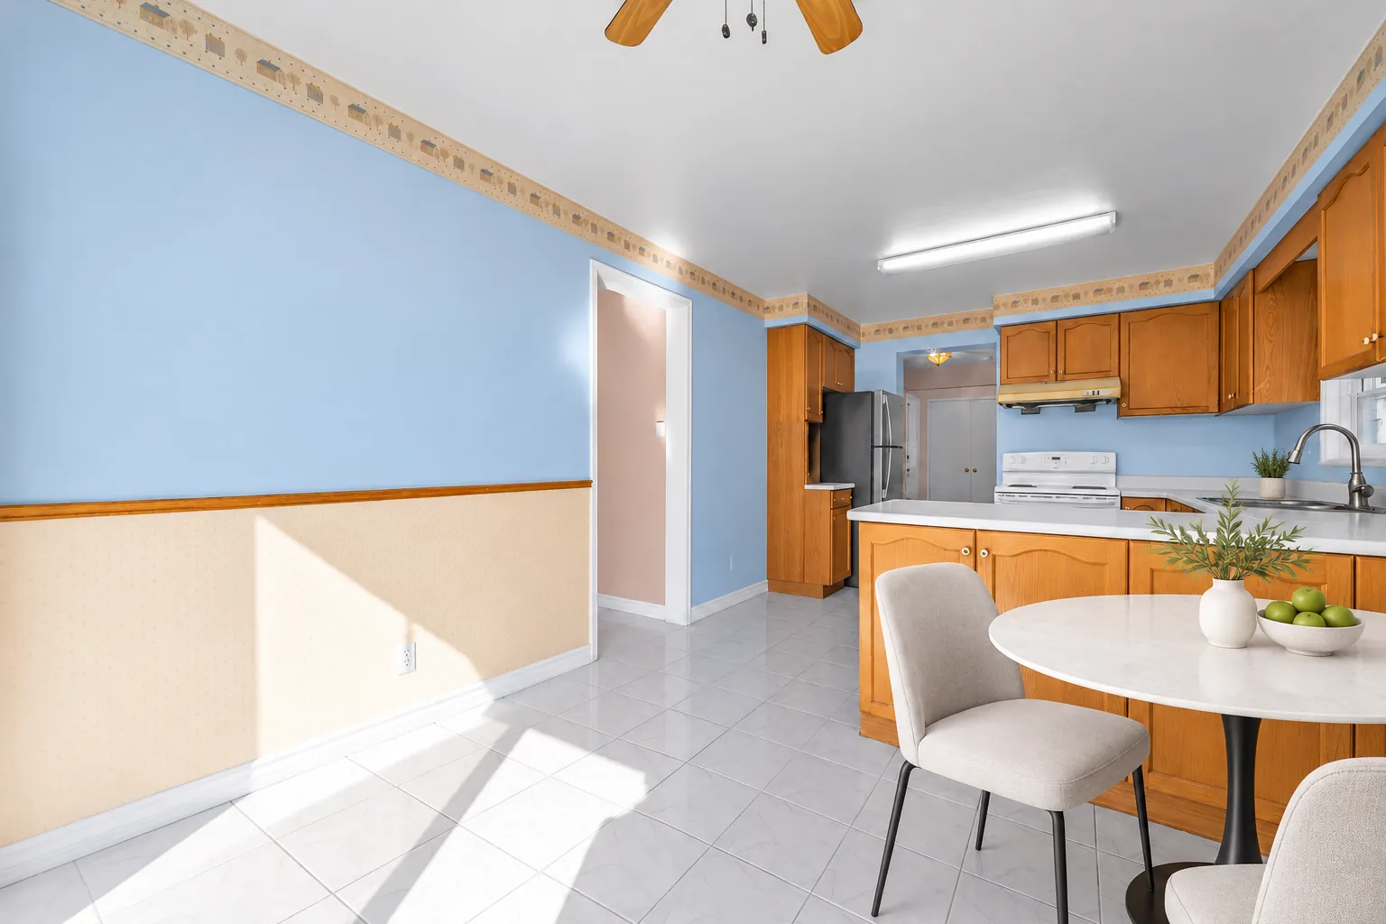
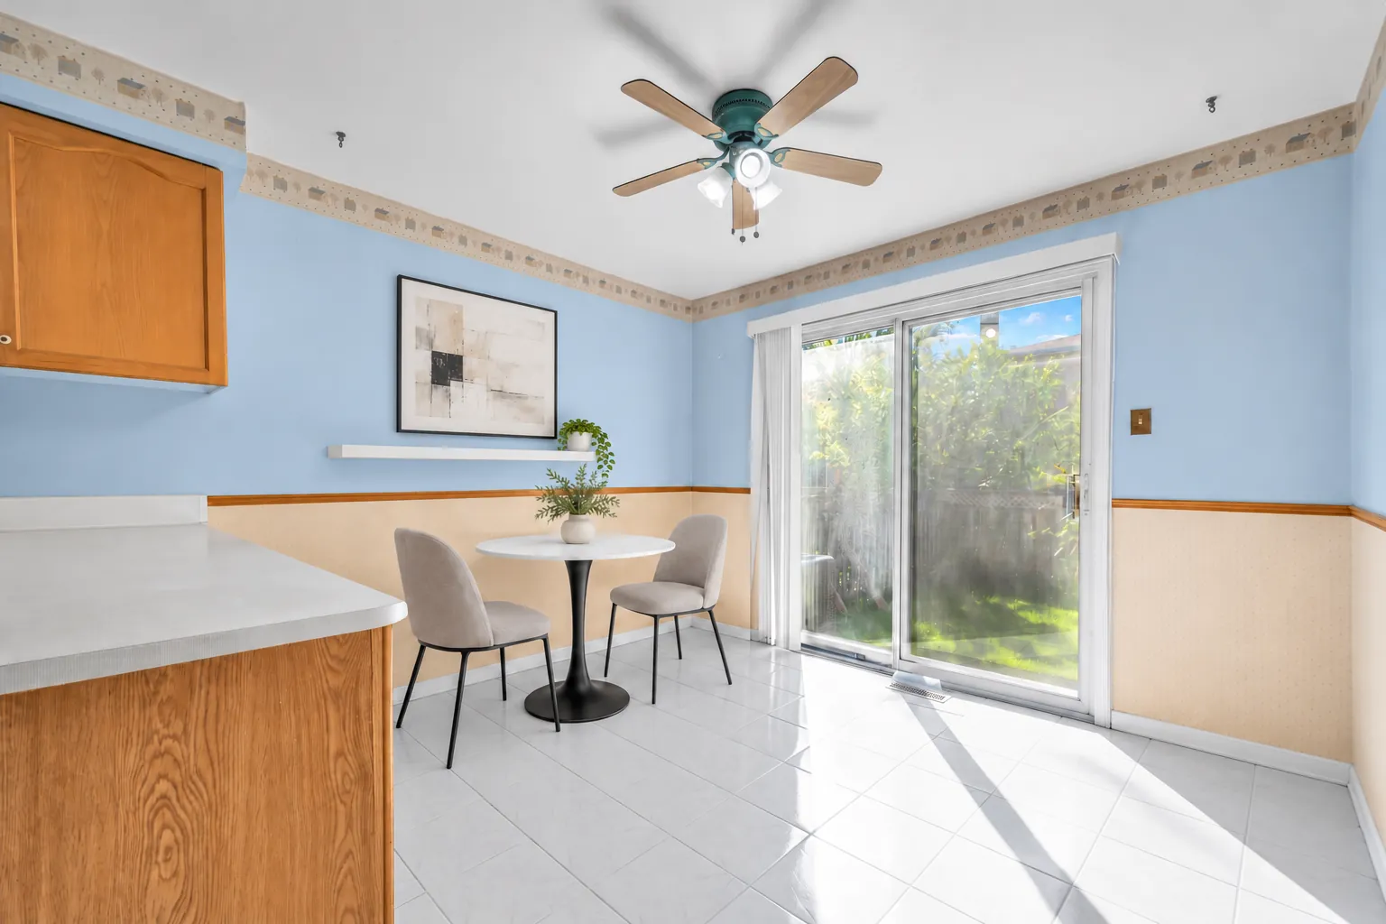
Oak cabinets, a peninsula and a tiled floor, with a breakfast area beside a sliding door to the back yard. Shown virtually staged: the table and chairs are digital and do not convey; the cabinets, counters, appliances and light fixtures are as photographed.

Edited photograph · virtually staged The kitchen virtually staged: oak cabinets and a peninsula, a white range, a stainless fridge, blue walls with a patterned border, a round white table and two chairs on the tiled floor
The kitchen, 19.19 by 10.56 feet per the listing, with a breakfast area. Virtually staged: the table, chairs, plants and print were added digitally in place of the owner’s furniture, and do not convey.
Edited photograph · virtually staged The kitchen from the breakfast area, virtually staged: the peninsula and the oak cabinets, a round table with fruit, chairs, a tiled floor in sunlight
The kitchen from the breakfast area. Virtually staged: the table, chairs and the things on the counter were added digitally in place of the owner’s furniture, and do not convey.
Edited photograph · virtually staged The breakfast area virtually staged: a round table and two chairs by a sliding glass door to the yard, a ceiling fan, a print on the blue wall
The breakfast area, with a sliding door to the back yard. Virtually staged: the table, chairs, plants and print were added digitally in place of the owner’s furniture, and do not convey.

Bedrooms

Three bedrooms upstairs and one in the basement

5 photographs

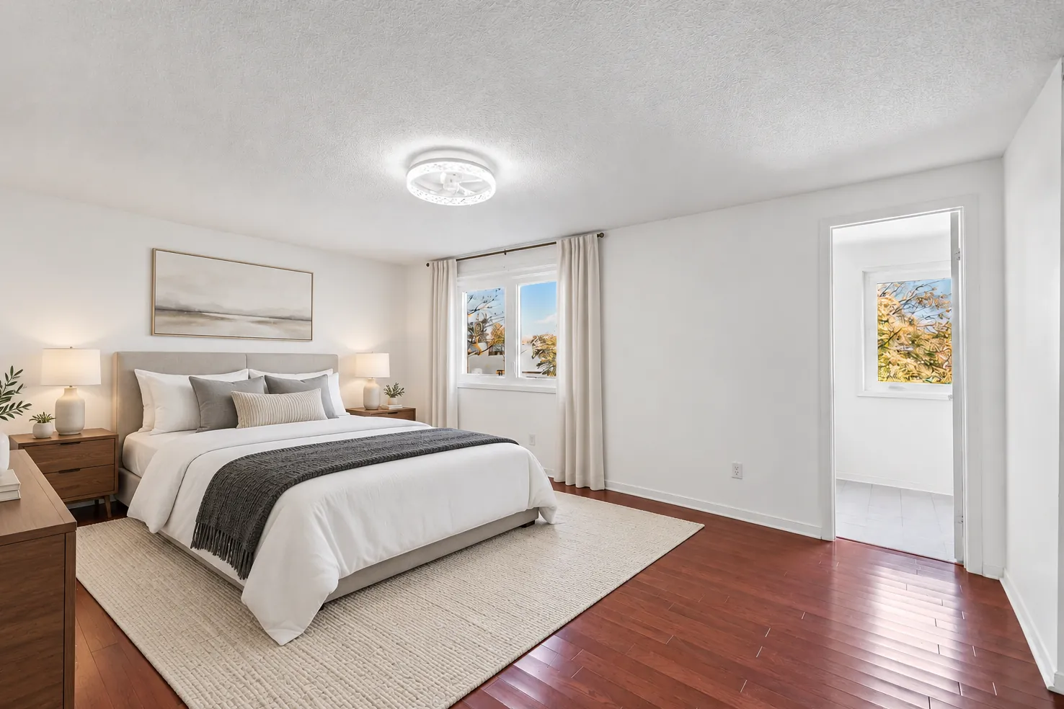
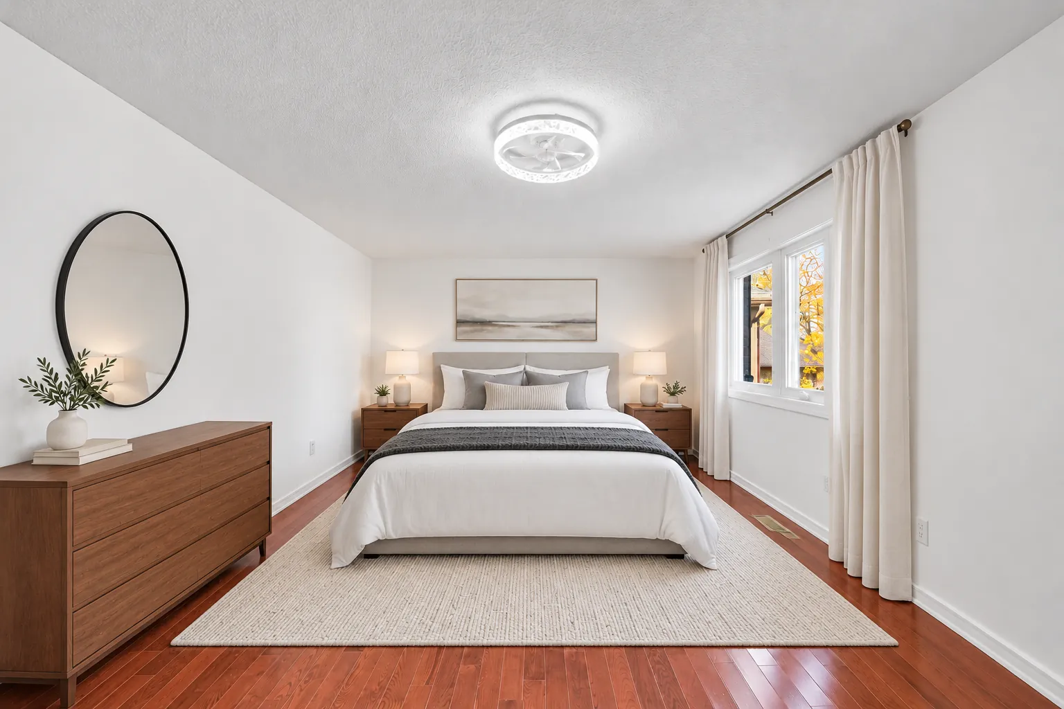
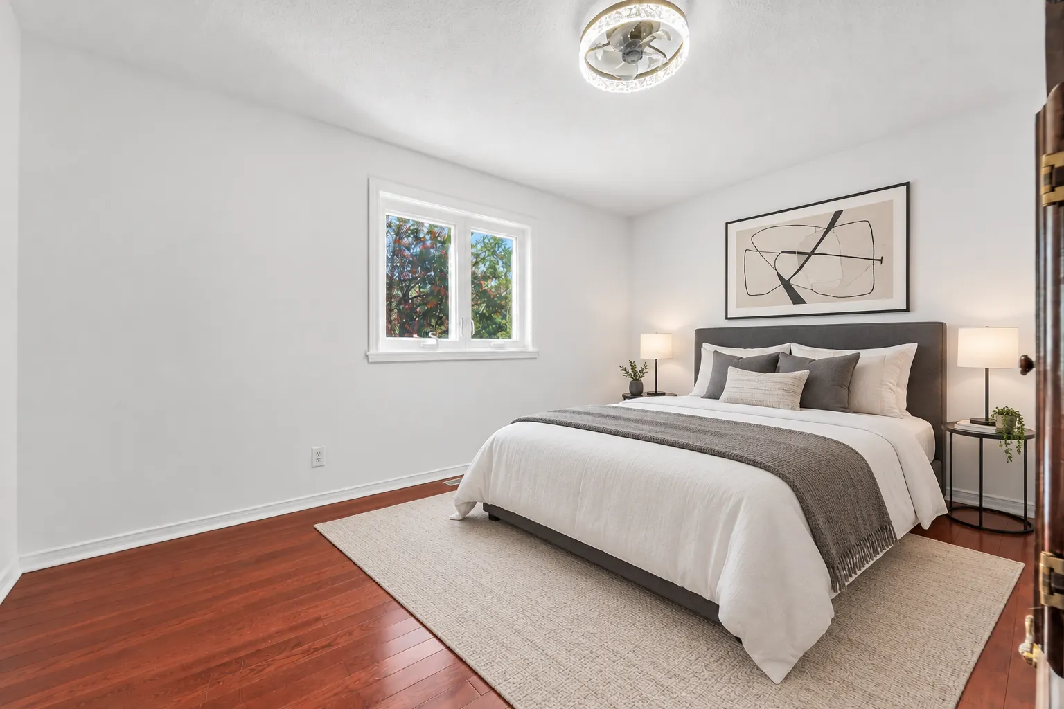
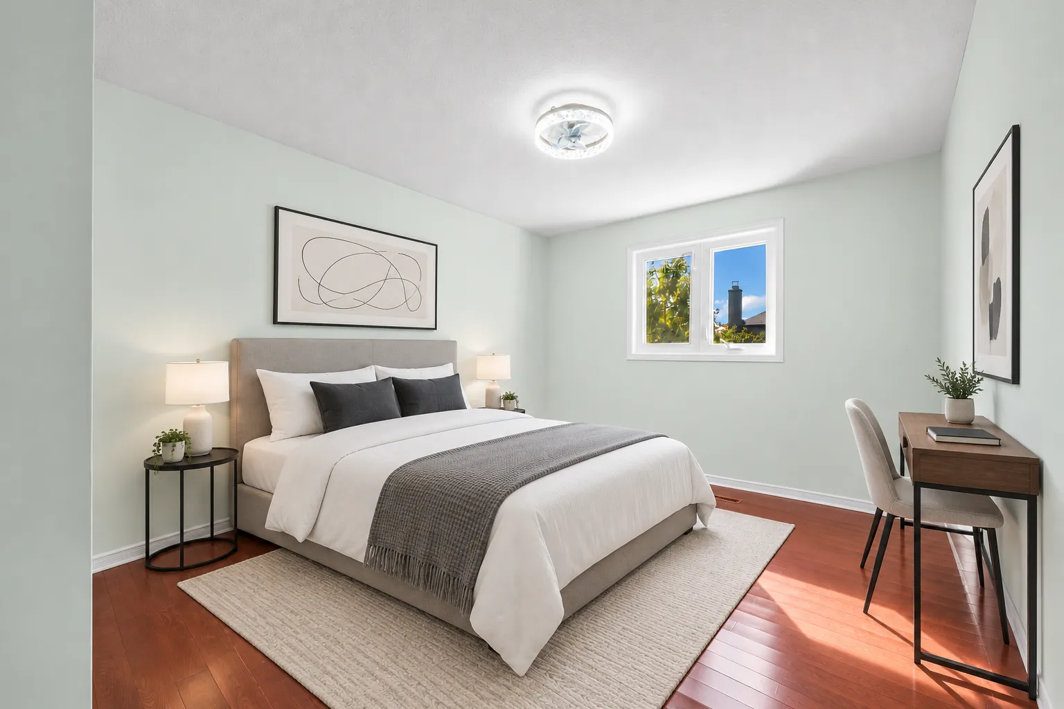
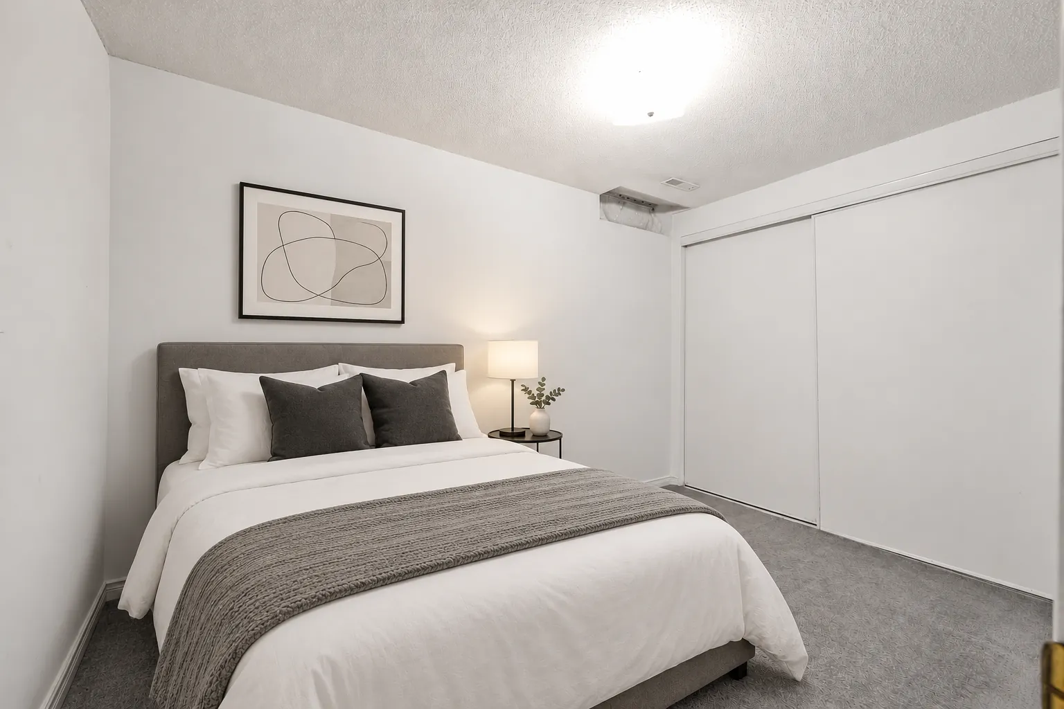
The primary bedroom has its own four-piece bathroom and a walk-in closet, per the listing; the basement bedroom has a large closet. Every bedroom is shown virtually staged, and the furniture in these frames is digital and does not convey.

Edited photograph · virtually staged The primary bedroom virtually staged: an upholstered bed with white and grey bedding, wood night tables and lamps, a dresser, a rug, a window with curtains and a door to the bathroom
The primary bedroom, 16.77 by 11.55 feet per the listing, with a four-piece bathroom of its own and a walk-in closet. Virtually staged: the bed, night tables, lamps, dresser, rug, plants, print and curtains were added digitally in place of the owner’s furniture, and do not convey.
Edited photograph · virtually staged The primary bedroom from the other end, virtually staged: the bed between two night tables, a wood dresser, a round mirror, a window with long curtains
The primary bedroom from the other end. Virtually staged: the bed, night tables, lamps, dresser, mirror, rug, plant, print and curtains were added digitally in place of the owner’s furniture, and do not convey.
Edited photograph · virtually staged A bedroom virtually staged: an upholstered bed with grey bedding, two night tables with lamps, a rug, an abstract print, a window
A bedroom on the upper floor. Virtually staged: the bed, night tables, lamps, rug, plants and print were added digitally in place of the owner’s furniture, and do not convey.
Edited photograph · virtually staged A bedroom with pale green walls, virtually staged: a bed with grey bedding, a night table and lamp, a small desk and chair, a rug, two prints
Another bedroom on the upper floor. Virtually staged: the bed, night table, lamp, desk, chair, rug, plant and prints were added digitally in place of the owner’s furniture, and do not convey.
Edited photograph · virtually staged The basement bedroom virtually staged: a bed with grey bedding, a night table and lamp, a print, a closet with sliding doors, a carpeted floor
The bedroom in the finished basement, 10.86 by 11.19 feet per the listing, with a large closet. Virtually staged: the bed, night table, lamp and print were added digitally in place of the owner’s furniture, and do not convey.

Location

Hurontario, near Square One

School catchments, Peel District School Board

SchoolDistance
Huntington Ridge Public School · JK to 5690 m
Fairwind Senior Public School · 6 to 81.4 km
Rick Hansen Secondary School · 9 to 123.0 km
Nahani Way Public School · French immersion, 1 to 51.6 km
Bristol Road Middle School · French immersion, 6 to 81.8 km
Applewood Heights Secondary School · French immersion, 9 to 123.7 km

These are the schools the Peel District School Board gives for 4357 Jenkins Crescent in its School Finder for the 2026–27 school year, checked on 27 October 2026; the schools for 2027–28 are the same. The finder also lists Bristol Road Middle School for the International Baccalaureate program in grades 7 and 8 (Glenhaven Senior Public School in grade 6) and Glenforest Secondary School for it in grades 9 to 12.

The nearest Catholic schools

SchoolDistance
St. Matthew Catholic Elementary School510 m
St. Hilary Elementary School1.0 km
St. Pio of Pietrelcina Elementary School1.1 km
St. Francis Xavier Secondary School1.7 km
Father Michael Goetz Secondary School2.4 km

The Dufferin-Peel Catholic District School Board has no address lookup, so these are its nearest schools by straight line, not a statement of which school serves the address. Confirm with the boards before you rely on any of them.

These are straight-line distances measured from the City of Mississauga’s address point for 4357 Jenkins Crescent, and they are not walking or driving times. Hurontario is the community name in the listing.

Get in touch

Ask Denise Chen about this home

Listing agent

Denise Chen Salesperson · RE/MAX Imperial Realty Inc., Brokerage (647) 916-8698 DeniseChen.Realtor@gmail.com denisechen.ca

Send a note and it opens in your own mail app, addressed to Denise. Nothing is stored on this page and nothing is sent anywhere else.

This opens your mail app with the message ready to send. If nothing happens, call or text Denise at (647) 916-8698.